Location:
Riga, Latvia
Status:
Built
Size:
12 000 m²
Year:
2021-2025
Author:
Joint venture SN&L. Sarma&Norde Arhitekti un Lauder Architects. Jānis Norde, Mārtiņš Rikards, Gunita Jerāne, Gunda Krūmiņa, Nils Saprovskis, Kārlis Lauders, Rita Laudere, Vilnis Tinuss
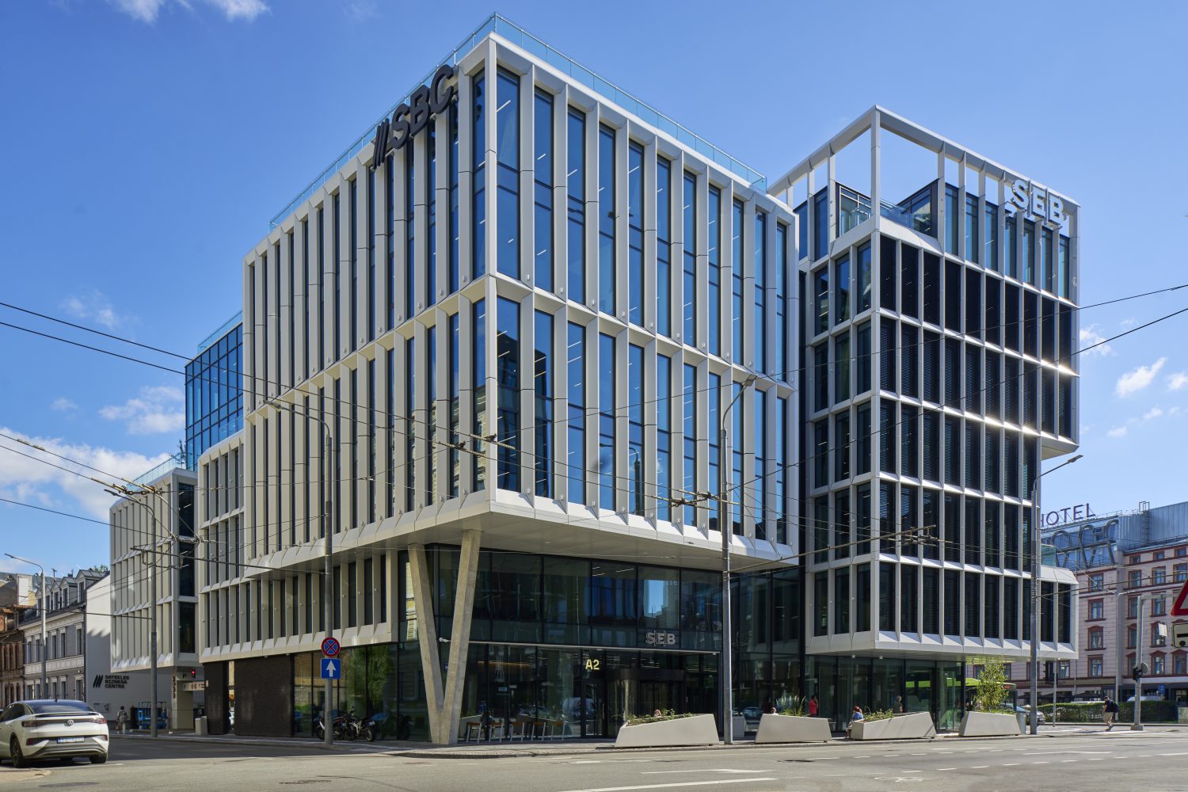
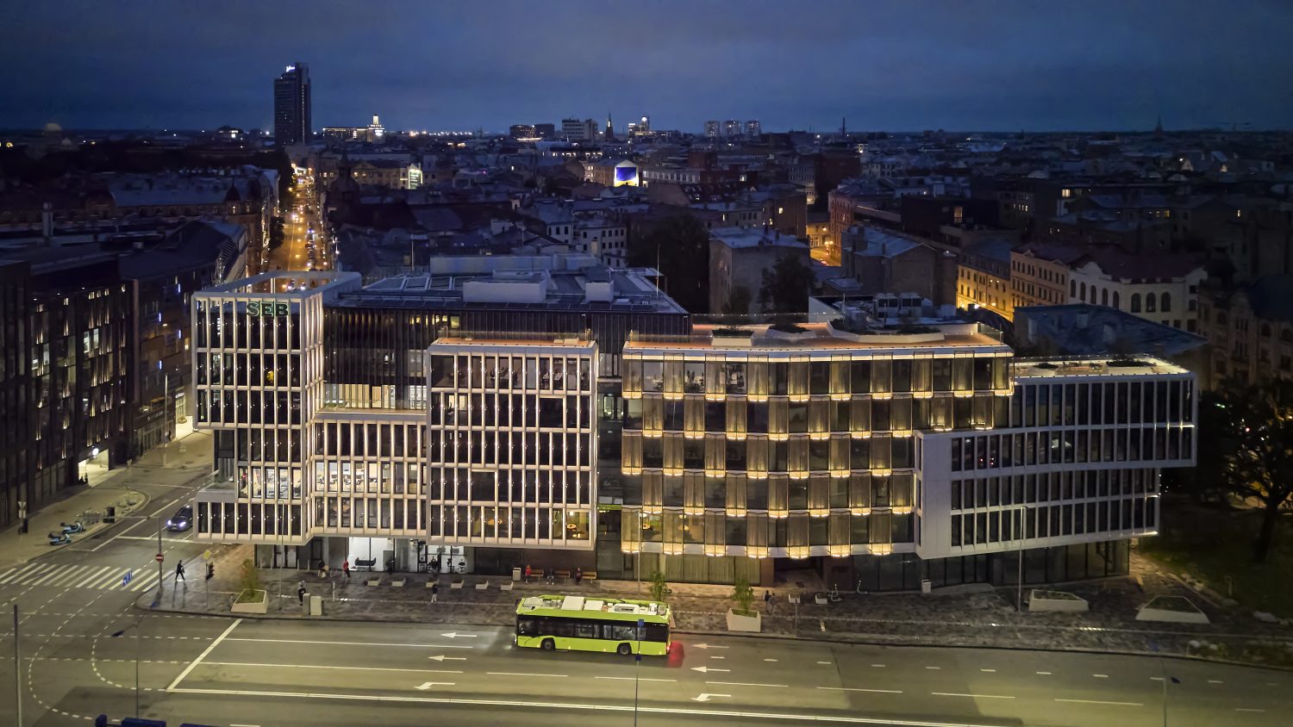
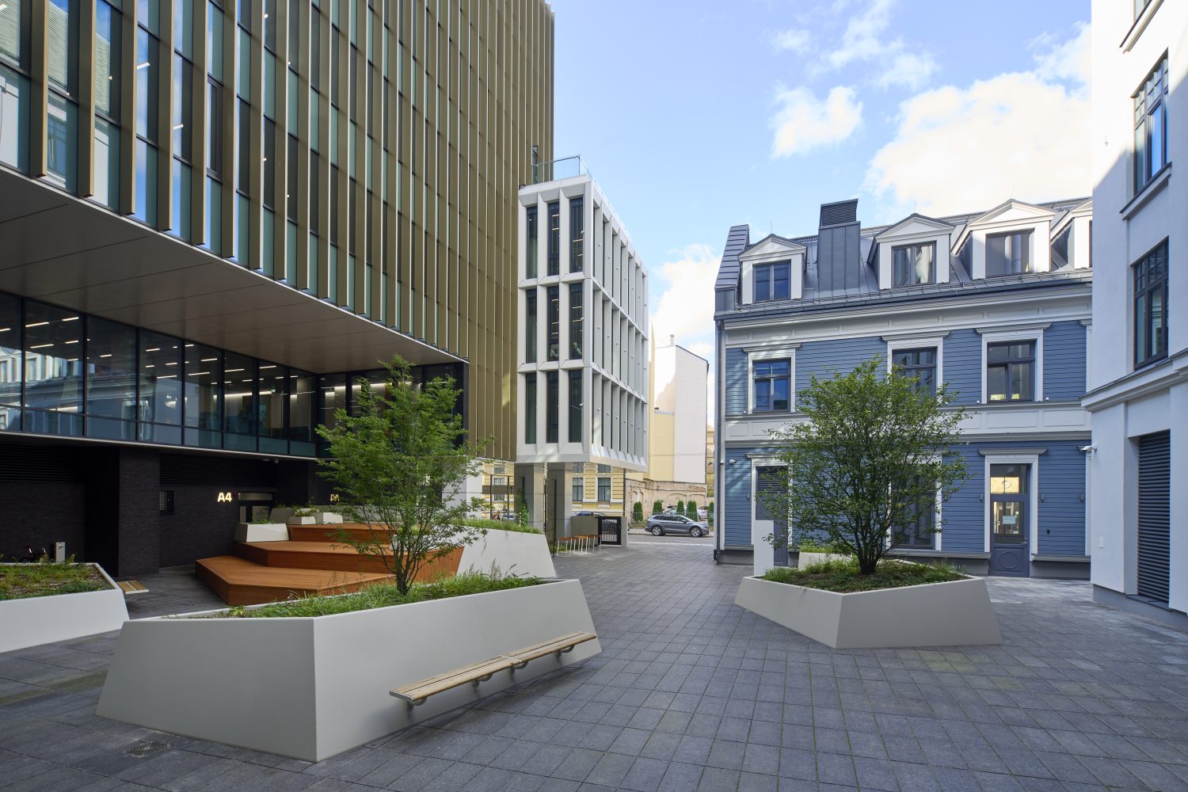
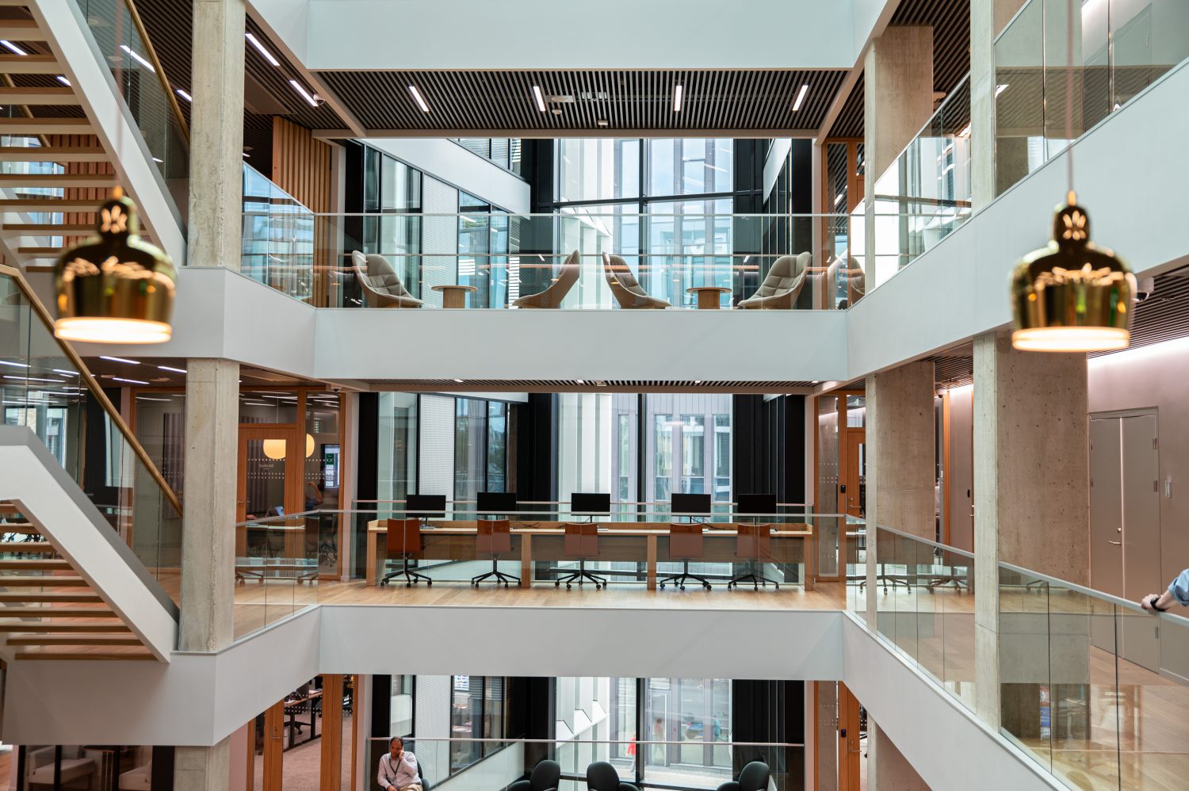
Satekles Business Centre
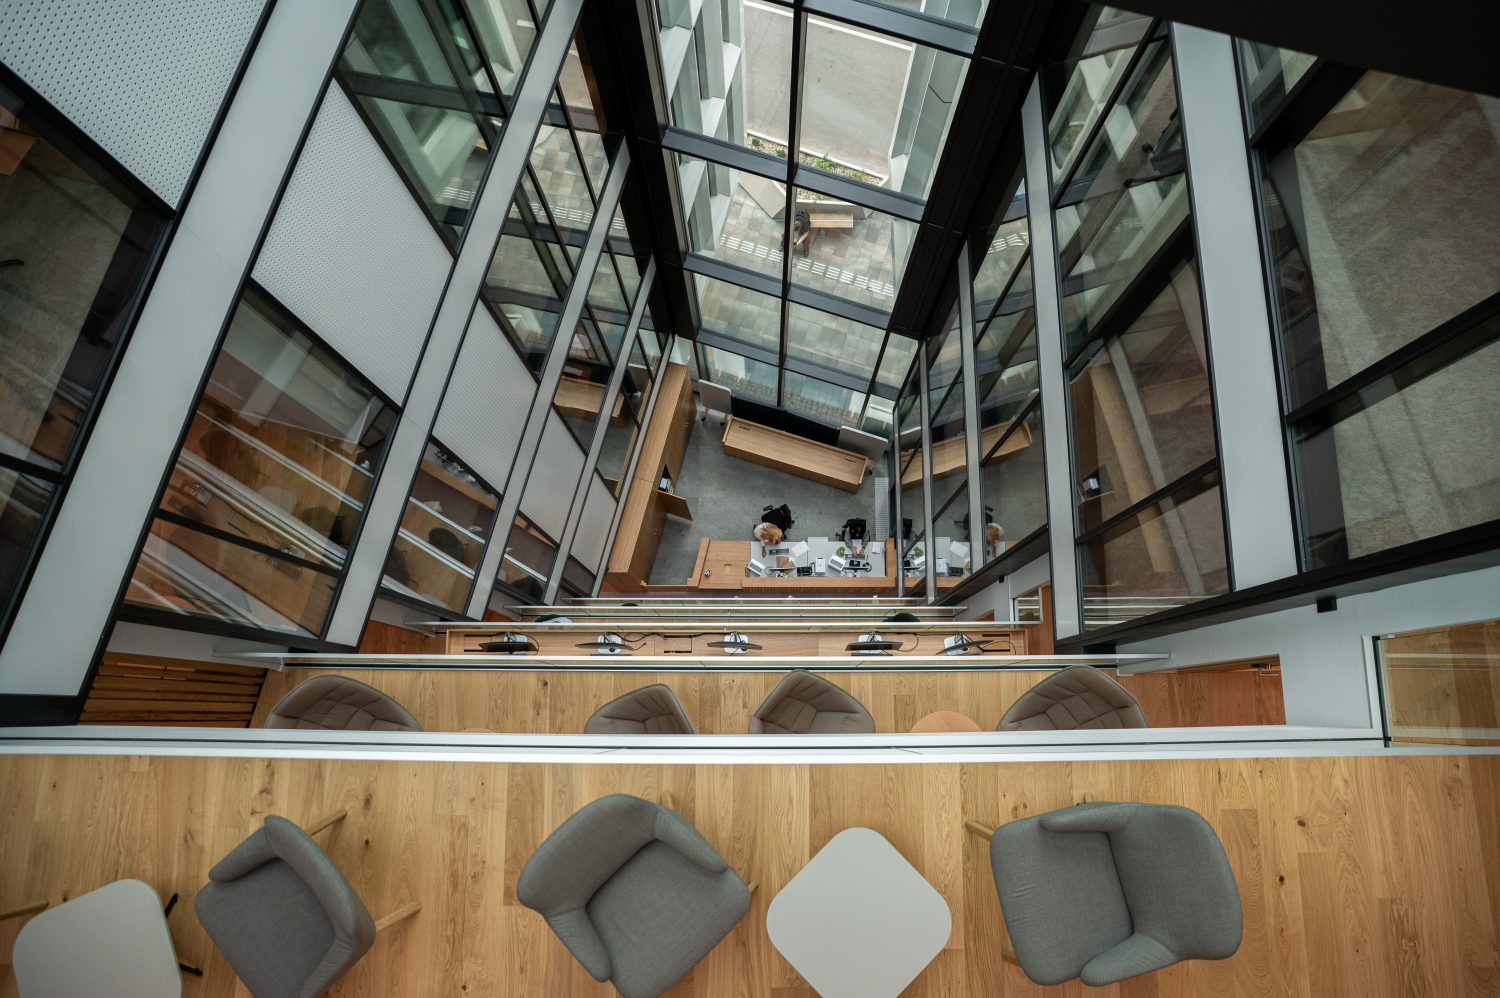
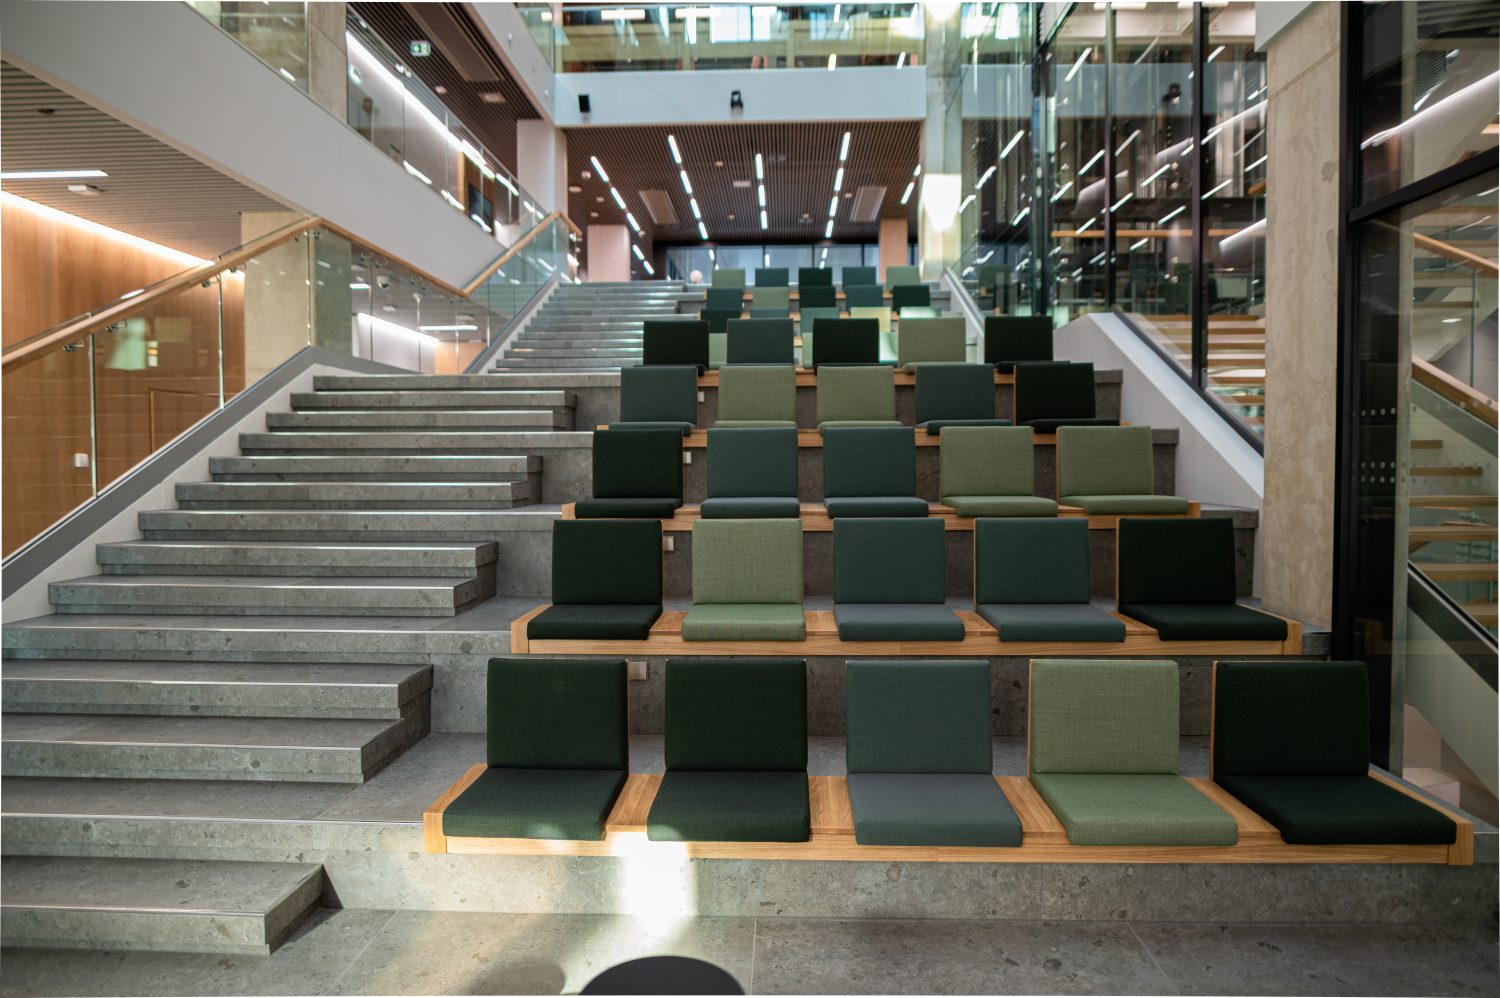
The core principles of the SATEKLES BIZNESA CENTRS project are sustainability, aesthetics, quality, and social inclusion. It is located at a key urban intersection – between the historic center and the Riga Central Business District. Designed in a contemporary architectural language, the building volumes respect the proportions and scale of the historic center. The layout promote community interaction, flexible use, and adaptability to future workplace needs. The project was fully developed in a BIM environment and has achieved the highest BREEAM sustainability rating in the Baltics – Outstanding.